Why China Best Precision Machining Reduces Errors? This question deserves more than a simple claim about advanced equipment. Precision machining reduces manufacturing errors because it controls dimensions, tool movement, material behavior, and inspection points with measurable discipline. The keyword why precision machining reduces manufacturing errors reflects a practical concern: how can a factory produce repeatable parts when tolerances may be smaller than a human hair?
In a well-managed workshop, a CNC machine follows verified coordinates, while calibrated probes check critical features during production. An operator may inspect a metal housing under focused lighting, searching for a barely visible burr around a drilled hole. Temperature control also matters. A small thermal change can affect the final measurement. Datum selection, tool wear, coolant flow, and machine alignment can influence results.
W. Edwards Deming, a respected manufacturing quality authority, stated, “Quality comes not from inspection, but from the improvement of the production process.” His principle remains highly relevant to precision machining. Inspection finds problems, but stable processes help prevent them.
Precision is not magic.
However, no machining system is perfect. A programmed error can produce thousands of consistent defects. That uncomfortable possibility requires honest reviews, documented inspections, and experienced engineers who challenge assumptions. Chinese precision machining suppliers may reduce production risk through automated equipment, process control, and traceable quality records, but buyers should still verify certifications, sample parts, tolerances, and inspection methods. The strongest results come from cooperation, not marketing language. Reliable precision is built through evidence, repeated measurement, and a willingness to correct weak points.
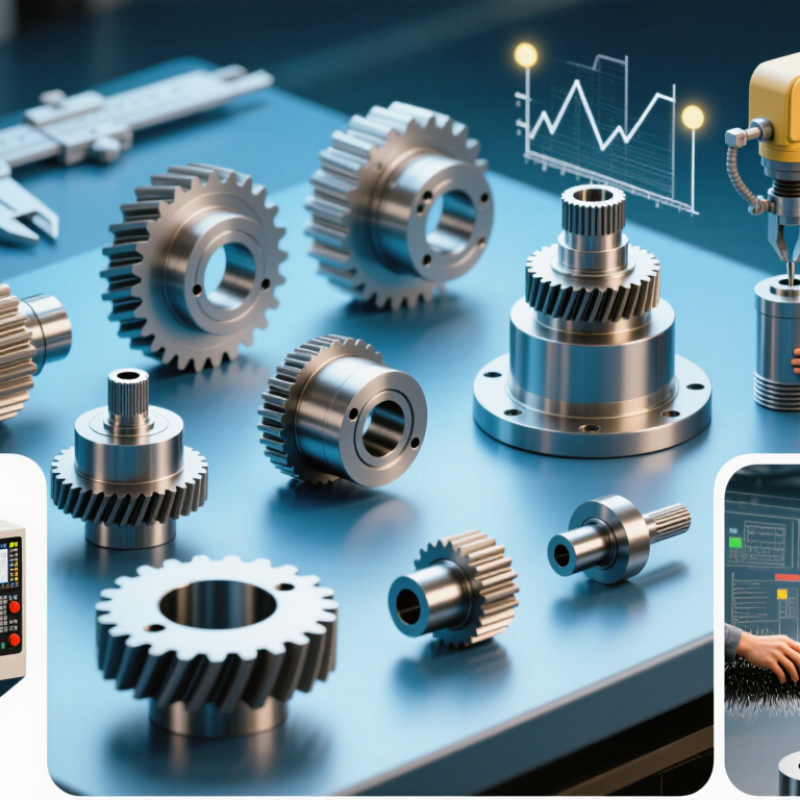
Precision machining means producing parts within carefully defined dimensional and geometric limits. It is more than cutting metal to a drawing. Engineers control diameter, flatness, position, surface finish, and material behavior during production. Accuracy matters because a small deviation can create vibration, leakage, premature wear, or assembly failure. A shaft that is only slightly oversized may not enter its bearing. That tiny gap can stop an entire machine.
Experienced machining teams reduce errors through disciplined process control. They review drawings, clarify tolerances, and select suitable tools before cutting begins. Calibrated micrometers, height gauges, and coordinate measuring machines verify critical features. In-process checks catch tool wear before it affects dozens of parts. Temperature control also matters, since metal expands during machining and inspection. Traceable material records and documented inspection results make quality decisions easier to verify.
China has developed broad manufacturing networks, skilled technicians, and efficient production systems for precision components. These strengths can support consistent results when suppliers maintain clear procedures and capable inspection teams. Still, no process is perfect. A rushed setup, unclear drawing note, or forgotten offset can create an avoidable defect. Even experienced operators must question measurements and inspect assumptions. The difficult lesson is simple: precision depends on repeatable habits, not confidence alone. Good machining leaves evidence at every stage, from the first setup to the final measured dimension.
How China’s Advanced CNC Technology Controls Machining Errors
China’s advanced CNC technology controls machining errors through connected inspection and disciplined process management. In experienced workshops, operators verify raw material dimensions before cutting. CNC probing then checks workpiece position inside the machine. This reduces errors caused by incorrect clamping or shifting. Tool presetters measure cutter length and diameter before production begins. The control system uses these values to adjust tool paths accurately. Temperature monitoring also matters. Heat can change machine geometry by a few microns.
Tips: Use in-process probing, calibrated measuring tools, and clear setup records. Check the first piece carefully. Compare critical dimensions with the drawing, not memory.
Statistical process control helps technicians detect gradual tool wear. A boring tool may create a larger hole after repeated cycles. Operators can replace or offset it before the part leaves tolerance. Coordinate measuring machines provide independent verification for complex features. Simulation software also reveals collisions and unsafe movements before machining starts. However, technology is not perfect. A damaged fixture, unclear drawing, or rushed setup can still create defects. I have seen small alignment mistakes affect an entire batch. That experience supports a practical rule: automate measurements, but keep skilled people responsible for decisions. Regular calibration, documented inspections, and honest review make China’s precision machining more reliable.
A standards-based overview of the main error sources, CNC controls, and measurable machining references.
| Error Source | Advanced CNC Control | Measurable Data Dimension | Reference Value or Requirement | How Error Reduction Is Achieved |
|---|---|---|---|---|
| Dimensional variation | Digital tool offsets and in-process measurement | Linear dimension tolerance | ISO 2768-1, medium class: ±0.10 mm for dimensions over 0.5 to 6 mm; ±0.20 mm for over 6 to 30 mm; ±0.30 mm for over 30 to 120 mm | Measured deviations can be detected early, allowing the controller or operator to update tool compensation before producing more nonconforming parts. |
| Machine positioning error | Closed-loop servo feedback and axis calibration | Positioning accuracy and repeatability | Evaluated according to ISO 230-2; the actual value depends on machine design, axis travel, calibration, and test conditions | Feedback compares commanded and actual axis positions, helping correct servo following errors and backlash-related deviations. |
| Thermal expansion | Warm-up cycles, temperature monitoring, and thermal compensation | Thermal growth of machine structure or workpiece | Calculated using ΔL = α × L × ΔT; aluminum is approximately 23 × 10−6/°C and steel approximately 11–13 × 10−6/°C | Temperature data and material coefficients help compensate for predictable dimensional changes during long machining cycles. |
| Tool wear | Tool-life monitoring, wear offsets, and scheduled tool replacement | Cutting time, part count, spindle load, and measured feature size | No universal numerical limit; acceptance criteria should be defined by the drawing, material, tool supplier, and process capability study | Replacing or compensating worn tools prevents progressive dimensional drift, burr formation, and surface-quality deterioration. |
| Workholding and setup error | Datum-based fixtures, probing cycles, and repeatable locating systems | Datum shift, clamping distortion, and feature-to-datum location | Controlled against the engineering drawing’s geometric tolerances, including position, concentricity, perpendicularity, and flatness | Automatic probing verifies the workpiece coordinate system and reduces errors caused by manual alignment. |
| Surface finish variation | Controlled feeds, speeds, tool geometry, coolant delivery, and finishing passes | Arithmetic mean roughness, Ra | Common drawing requirements may specify Ra 3.2 μm for general machined surfaces or Ra 1.6 μm for finer finishing; the drawing remains the governing requirement | Stable cutting parameters and a dedicated finishing pass reduce chatter marks, tearing, and inconsistent surface texture. |
| Program or coordinate error | CAD/CAM simulation, post-processor verification, dry runs, and single-block testing | Toolpath collision risk, coordinate-system offset, and program revision status | Measured against the approved drawing revision and the verified CNC program; numerical limits are project-specific | Simulation and controlled first-piece validation identify incorrect depths, orientations, offsets, and collisions before batch production. |
| Inspection inconsistency | Calibrated CMMs, gauges, probing systems, and documented inspection plans | Measurement uncertainty, gauge repeatability, and reproducibility | Measurement systems should be calibrated and suitable for the tolerance being evaluated; uncertainty must be considered when judging conformity | Standardized inspection methods ensure that process decisions are based on repeatable measurements rather than subjective checks. |
| Process drift | Statistical process control and capability monitoring | Mean, standard deviation, Cp, and Cpk | Cp and Cpk are calculated from actual process data; a commonly used internal target is Cpk ≥ 1.33, but the contractual requirement may differ | Trend charts reveal gradual drift before dimensions exceed specification limits, enabling preventive adjustment. |
| Batch-to-batch variation | First-article approval, in-process inspection, and final sampling | Nonconformance rate and inspection frequency | Inspection frequency and acceptance criteria are defined by the drawing, purchase specification, risk level, and quality plan | Layered inspection catches setup changes, material differences, and machine-condition changes before they affect the complete batch. |
Data note: Values identified as standards or engineering references are not guaranteed production results. Actual machining accuracy depends on the machine tool, material, geometry, tolerance class, fixturing, cutting parameters, environmental conditions, calibration status, and inspection method.
Why does precision machining reduce errors? The answer starts with people, not machines. Skilled engineers translate drawings into workable process plans, checking tolerances, datum references, material behavior, and tool access before cutting begins. They also review past defects and adjust feeds, speeds, fixtures, and inspection points. Small decisions matter. A misread datum can affect every hole.
Standardized production then turns experience into repeatable action. Operators follow approved work instructions, controlled drawing revisions, setup checklists, and first-article inspection procedures. Statistical process control helps teams detect drift before parts leave the cell. A coordinate measuring machine can verify critical dimensions, while tool-life records reveal when wear is approaching a risk. The ISO Survey 2022 reported more than 1.26 million ISO 9001 certificates worldwide, showing the broad industrial reliance on documented quality systems. These systems do not replace judgment. They make judgment traceable.
Digital records strengthen this discipline. Deloitte’s 2024 Smart Manufacturing and Operations Survey found that 86% of manufacturing leaders considered smart manufacturing important for competitiveness within five years. In practice, that may mean linking inspection results with machine settings and operator actions. Still, automation is not flawless. A rigid checklist can preserve a bad assumption. Experienced engineers must question unusual readings, repeat measurements, and investigate root causes instead of merely correcting symptoms. Sometimes the most reliable improvement begins with admitting that the standard process needs revision.
Precision machining depends on inspection systems that catch small deviations before they become expensive failures. A coordinate measuring machine checks hole positions, flatness, and profile accuracy. In production, probes can measure a machined part within seconds. Temperature control also matters. A few degrees of change can distort readings.
The American Society for Quality’s cost-of-quality guidance commonly estimates poor quality at 15–20% of sales. That figure explains why inspection cannot remain a final visual check. In-process sensors compare tool wear, spindle load, and cutting temperature against approved limits. Statistical process control then reveals gradual drift before dimensions leave tolerance.
Deloitte’s 2023 Smart Manufacturing and Operations Survey found that 86% of manufacturers consider smart operations important for competitiveness. Data must support that ambition. Each result should link to a machine, operator, tool, and inspection time.
Reliable systems also depend on measurement studies. ISO 10012 emphasizes controlled measurement processes, while gauge repeatability and reproducibility studies test whether equipment and inspectors produce consistent results. A clean report is not always a truthful report. Poor fixture alignment can create false confidence. Excessive sampling can miss rare defects. Automated inspection may also reject acceptable parts because lighting or calibration changed. Human review still matters, especially when the data looks perfect. That weakness deserves attention, not concealment.
An integrated supply chain connects material purchasing, machining, inspection, and delivery under one quality system. This shortens handoffs and reduces opportunities for miscommunication. Engineers can review the same drawings, revision codes, and tolerance notes. Operators then machine parts with clearer instructions and fewer assumptions.
93% McKinsey’s 2020 supply-chain survey found that 93% of leaders had taken steps to improve resilience.
Integrated sourcing supports that goal through qualified suppliers, documented material certificates, and stable production planning. In precision machining, traceability matters. A bar of aluminum should link to its heat number, machine route, inspection results, and shipment record. Coordinate measuring machines can verify critical holes, flatness, and concentricity before parts leave the facility.
Still, integration is not a guarantee.
A centralized system can spread one mistake quickly. A wrong drawing revision may affect every batch. This is why experienced manufacturers use first-article inspection, statistical process control, and independent quality checks. Deloitte’s 2023 Global CPO Survey also identifies supply disruption and cost pressure as major procurement concerns, reinforcing the value of controlled, visible workflows.
Digital records help, but skilled technicians must still inspect burrs, tool wear, and surface marks under proper lighting. Machines reduce variation. People catch unusual details.
They convert drawings into practical plans. They check tolerances, datum references, material behavior, and tool access before cutting begins.
It can shift every related hole. Small drawing errors may spread through the entire setup.
Approved instructions, drawing revisions, setup checklists, and first-article inspections guide repeatable work. Still, standards can contain bad assumptions.
It reveals gradual drift before dimensions exceed tolerance. A rising measurement trend deserves attention, even when parts still pass.
It can check hole positions, flatness, profiles, and other critical dimensions. Measurements may take only seconds in production.
A few degrees can change readings or part dimensions. Stable conditions support more trustworthy results.
Sensors monitor tool wear, spindle load, and cutting temperature. Unusual values can trigger investigation before defective parts continue.
Each result should connect with the machine, operator, tool, and inspection time. Otherwise, finding the real cause becomes difficult.
Yes. Changed lighting, poor calibration, or fixture misalignment can reject good parts or approve misleading results.
Perfect-looking data may hide a measurement problem. Engineers should repeat unusual readings and investigate causes, not only correct symptoms.
Precision machining is the process of producing components with extremely tight dimensions and consistent surface quality. Understanding why precision machining reduces manufacturing errors begins with recognizing the importance of accuracy in modern production. Small dimensional deviations can affect assembly, performance, durability, and material efficiency. China’s advanced CNC equipment helps control these risks through computer-guided movements, automated tool compensation, stable cutting parameters, and real-time process adjustments.
Accuracy also depends on experienced engineers who select suitable materials, tools, programs, and machining strategies. Standardized production procedures ensure that each operation is performed consistently, while systematic quality inspections use measuring equipment to identify defects before products move to the next stage. In addition, integrated supply chains improve precision by coordinating material sourcing, production planning, tooling, inspection, and delivery. Better communication and traceability reduce variation and delays, helping manufacturers maintain reliable quality across large production volumes. Together, advanced technology, skilled personnel, strict inspection, and coordinated supply systems create a more stable manufacturing process with fewer errors and greater consistency.
Cora CNC