Evaluating top China machining equipment quality requires more than comparing prices, brochures, or polished factory videos. Buyers need evidence from real machines, verified records, and repeatable tests. This guide explains how to evaluate machining equipment quality through technical performance, manufacturing consistency, and supplier reliability. It focuses on practical details, including spindle runout, positioning accuracy, thermal stability, vibration, surface finish, and control-system response. A machine may appear impressive in a showroom. That does not prove long-term precision.
Ask the manufacturer for inspection reports, calibration records, component brands, and documented acceptance criteria. Where possible, review tests aligned with recognized standards, such as ISO 230, and request sample parts cut from your own material. Examine a circular interpolation test, a tool-change cycle, and several hours of continuous operation. Watch for unusual noise, heat around the spindle, inconsistent chips, or visible marks on the workpiece. Small signs can become expensive failures. Supplier experience also matters. Check installation support, spare-parts availability, software training, warranty terms, and response times from existing customers. Factory visits can reveal more than online claims: organized assembly areas, traceable components, and technicians measuring machines carefully are meaningful signals.
No evaluation method is perfect. Test conditions may differ from your workshop. Some performance data can also be incomplete or difficult to compare. That uncertainty should be recorded, not ignored. A balanced review combines engineering judgment, independent verification, and honest discussion with the supplier. Quality is not only accuracy on day one. It is dependable production after months of use.
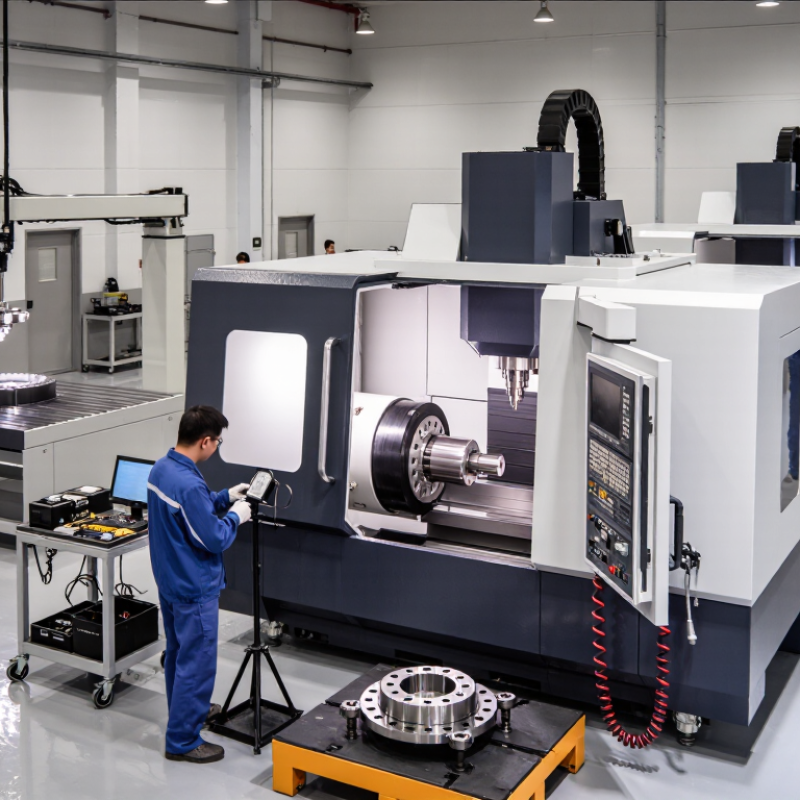
Defining quality standards for China machining equipment starts with measurable performance, not polished brochures. UNIDO’s 2023 International Yearbook of Industrial Statistics placed China at roughly 31% of global manufacturing value added. Its scale supports strong supply chains, but scale alone does not prove machine quality. Buyers should request test records based on ISO 230-2, including positioning accuracy, repeatability, and thermal drift.
A reliable evaluation also checks spindle runout, vibration, geometric accuracy, and chip evacuation under realistic loads. The 2024 World Robotics report recorded 276,288 industrial robot installations in China during 2023, showing a large automation ecosystem. However, machining equipment still needs evidence from cutting trials. Ask for material, tool diameter, feed rate, surface-finish results, and dimensional data. Inspect a finished part with calibrated equipment, not only a factory demonstration.
Maintenance quality matters too. Review spare-part response times, electrical documentation, lubrication access, and software update procedures. ISO 9001 certification can support process control, but it does not guarantee cutting accuracy. That distinction is often missed. A clean showroom can still hide inconsistent assembly or weak after-sales support. No scorecard is perfect. Leave room for repeated testing, because one successful sample may reflect careful preparation rather than normal production performance.
When evaluating top China machining equipment, start with the machine’s structure, not its paint or control panel. A rigid base should resist vibration during heavy cuts. Inspect castings for even ribbing, clean joints, and evidence of stress relief. Welded frames need controlled heat treatment, accurate leveling points, and accessible inspection records. Small distortions can become large errors after installation.
Material selection also reveals manufacturing discipline. Check whether guideways, spindle housings, worktables, and linear screws match the machine’s intended workload. Hardened surfaces should show consistent treatment, without peeling or uneven discoloration. Ask for material certificates and hardness results, then compare them with the technical specification. Records matter. Still, paperwork cannot replace a physical inspection.
Build precision requires measurable proof. Use a dial indicator to check table movement, squareness, and repeatability. A laser interferometer or ball-bar test can reveal positioning errors that operators may miss. Measure it cold. Then cut steel. Listen for abnormal vibration, inspect the chips, and compare the finished part with its drawing. I once saw excellent positioning data paired with poor surface quality; the guideways were accurate, but the assembly lacked proper adjustment. That finding changed the acceptance process. A machine may look precise while hiding weaknesses in alignment, thermal stability, or final assembly. Ask for a documented trial cut, independent measurements, and clear correction procedures before approving delivery.
When evaluating Chinese machining equipment, start with the spindle because its behavior shapes every cut. Ask for measured speed stability, runout data, thermal growth records, and bearing condition at operating temperature. A quiet spindle is not always healthy. During a factory visit, run a test part using the actual material. Watch the surface finish, tool marks, vibration, and chip color. A practical test may reveal heat drift that catalog figures cannot show.
The control system deserves the same scrutiny. Check program transfer, alarm history, access permissions, backup procedures, and recovery after power interruption. Operators should edit offsets without confusion, while engineers need traceable parameter changes. Test interpolation, probing, tool-life monitoring, and data logging under production conditions. Do not accept a smooth demonstration alone. Ask for repeated tests using your files and tolerance requirements. A glossy screen proves little.
For automation, examine the complete workflow, not only the robot. Measure loading time, fixture repeatability, door timing, tool changes, and restart behavior after a fault. Safety guarding, access control, and documented risk assessments must be visible and verifiable. Automation can increase output, yet poor handoff logic may create costly idle minutes. Leave room for doubt. Record several cycles, because one successful run can hide unstable communication or inconsistent clamping.
Accuracy should be tested, not assumed. ISO 230-2 defines positioning accuracy and repeatability for machine tools. Ask for recent test records, not only factory certificates. Check several axes after thermal warm-up. A 24-hour production trial can reveal drift, backlash, and unstable servo response. Measure a circular path with a ballbar, then inspect a finished aluminum or steel component. Small errors often appear around corners.
The 2024 Deloitte and MAPI Smart Manufacturing Survey found that 92% of manufacturers view smart manufacturing as important for competitiveness. However, digital monitoring cannot repair poor mechanical alignment.
Stability Stability includes spindle vibration, coolant temperature, chip removal, and control-system recovery. Record spindle noise at different speeds. Examine surface finish under consistent lighting.
Safety Safety requires guarding, interlocks, emergency stops, and documented risk assessments under ISO 12100 principles. Operators should reach controls without entering hazardous zones.
Long-term reliability needs evidence. Review maintenance logs, spare-parts lead times, alarm history, and performance after continuous cutting. The U.S. Department of Energy recommends condition-based maintenance because scheduled servicing alone can miss developing faults. That advice is useful, but it is not perfect for every workshop.
Tips:
Request raw inspection data with timestamps. Repeat the same test independently. Compare accuracy before and after a production run. Speak with maintenance technicians, not only sales staff. Leave room for doubt. A polished machine may still hide inconsistent calibration or weak after-sales support.
How to Evaluate Top China Machining Equipment Quality?
Supplier comparison should begin with evidence, not polished factory tours. Request ISO 230-2 test records for positioning accuracy, repeatability, and thermal drift. Check whether an independent technician witnessed the tests. A machine cutting a simple aluminum block may look excellent, yet fail after six hours of continuous production. Ask for sample parts, dimensional reports, surface-finish readings, and tool-wear observations. The 2024 World Machine Tool Survey reported global machine-tool consumption above 80 billion dollars, showing a large and competitive market. High market volume does not automatically mean consistent quality.
Testing results need practical context. Compare the same material, feed rate, tolerance, and cycle time across suppliers. Record spindle temperature, vibration, chip evacuation, and unplanned stops. One overlooked detail is measurement uncertainty. A reported 0.005 mm tolerance is weak evidence without calibration records and inspection conditions. Service quality matters equally. Deloitte’s 2024 Smart Manufacturing Survey found that 92% of manufacturers view smart manufacturing as important for future competitiveness. Remote diagnostics, spare-parts availability, software support, and technician response times should therefore be written into the contract.
Calculate total ownership cost over five to ten years. Include purchase price, installation, training, energy, tooling, maintenance, downtime, financing, and resale value. A lower quotation can become expensive after repeated stoppages. Still, cost models are imperfect. Electricity use may change with workload, and supplier promises can be optimistic. Run a pilot order before committing to large volumes. Keep the defects visible. That uncomfortable evidence often reveals more than a sales presentation.
Anonymous comparison of five China-based suppliers for a standardized vertical machining center class: 3-axis, BT40 spindle, 12,000 rpm, approximately 800 × 500 × 500 mm working envelope.
| Anonymous Supplier | Quality and Testing Results | Service and Delivery | Total Ownership Cost | Weighted Evaluation | ||||||||||
|---|---|---|---|---|---|---|---|---|---|---|---|---|---|---|
| Positioning Accuracy | Repeatability | Spindle Runout | Acceptance Test Pass Rate | Full-Load Thermal Drift | Warranty | Standard Lead Time | Remote Response | Critical Spare-Part Availability | Purchase Price | Installation and Training | Annual Maintenance | Estimated 3-Year TCO | ||
| Supplier A | ±0.005 mm | ±0.003 mm | 3 µm | 99% | 0.006 mm | 24 months | 10–12 weeks | <4 hours | 95% | USD 128,000 | USD 9,500 | USD 5,800 | USD 162,900 | 92/100 |
| Supplier B | ±0.006 mm | ±0.004 mm | 4 µm | 98% | 0.008 mm | 18 months | 8–10 weeks | <8 hours | 88% | USD 112,000 | USD 8,000 | USD 5,100 | USD 146,800 | 88/100 |
| Supplier C | ±0.008 mm | ±0.005 mm | 6 µm | 97% | 0.011 mm | 12 months | 6–8 weeks | 12–24 hours | 82% | USD 95,000 | USD 6,500 | USD 4,300 | USD 126,700 | 81/100 |
| Supplier D | ±0.006 mm | ±0.004 mm | 4 µm | 98% | 0.009 mm | 18 months | 12–14 weeks | <8 hours | 92% | USD 119,000 | USD 8,800 | USD 4,000 | USD 148,300 | 86/100 |
| Supplier E | ±0.009 mm | ±0.006 mm | 7 µm | 96% | 0.013 mm | 12 months | 9–11 weeks | 24–48 hours | 75% | USD 102,000 | USD 7,200 | USD 6,200 | USD 143,900 | 74/100 |
| Evaluation model: Quality and testing 40%; service and delivery 20%; three-year total ownership cost 25%; documentation, process control, and commercial risk 15%. Accuracy figures represent typical factory acceptance-test targets for this equipment class and should be verified using laser interferometer, ball-bar, spindle runout, thermal stability, and sample-part tests before purchase. | ||||||||||||||
Cost assumptions: Estimated three-year TCO includes purchase price, installation and training, routine maintenance, typical energy consumption, consumables, and a normalized allowance for downtime. Freight, import duties, taxes, financing charges, tooling, and major production-line modifications are excluded. Actual results depend on machine configuration, workload, operating environment, maintenance discipline, and local technical support.
Request ISO 230-2 test records for positioning accuracy, repeatability, and thermal drift. Measure the machine independently. Brochures are not proof.
Check the base for rigid construction and even internal ribbing. Inspect joints, leveling points, and stress-relief records. Small distortions may grow after installation.
Ask for material certificates and hardness results for guideways, housings, tables, and linear screws. Compare every record with the technical specification. Paperwork is helpful, but physical inspection remains necessary.
Use a dial indicator to check table movement, squareness, and repeatability. A laser interferometer or ball-bar test can expose hidden positioning errors. Measure the machine cold. Then cut steel.
Record the material, tool diameter, feed rate, surface finish, and final dimensions. Inspect chips, tool marks, vibration, and the finished part. One successful sample may be carefully prepared.
Request speed stability, spindle runout, thermal growth, and bearing-condition data at operating temperature. Run an actual workpiece during the factory test. A quiet spindle may still have problems.
Test program transfer, alarm history, access permissions, backups, and recovery after power interruption. Check probing, interpolation, tool-life monitoring, and data logging. A glossy screen proves little.
Measure loading time, fixture repeatability, door timing, tool changes, and restart behavior. Record several complete cycles, not one successful demonstration. Poor handoff logic can create idle minutes.
Evaluating the quality of China machining equipment requires a clear set of performance, construction, and reliability standards. The process begins with examining the machine structure, material strength, assembly precision, and overall build quality. Buyers should also review spindle speed, torque, thermal stability, control-system responsiveness, and the compatibility of automation features with their production needs. These factors help determine whether the equipment can deliver consistent results across different workloads and operating conditions.
A practical approach to how to evaluate machining equipment quality is to inspect accuracy, repeatability, vibration control, safety features, and long-term operating stability. Independent testing, sample machining, supplier comparisons, warranty terms, technical support, spare-parts availability, and maintenance response should all be considered. Instead of focusing only on the initial purchase price, buyers should calculate total ownership cost, including energy use, tooling, downtime, maintenance, training, and expected service life. A balanced evaluation can reduce purchasing risks and support reliable, cost-effective production.
Cora CNC